
Planning a Kitchen for Your Self-Build: When to Start and What to Decide First
A self-build gives you something few homeowners get: a kitchen designed around the house, and a house designed around the kitchen. But only if the kitchen is planned at the right moment. Leave it too late and the building dictates the design.
Below are the key steps to planning a kitchen for your self-build, and the common mistakes to avoid along the way.
1. Involve a Kitchen Designer at the Drawing Stage
Most self-builders think about the kitchen once the walls are up. By then, many decisions have already been made for them, and the room has to work around the building rather than the other way round.
How to get it right: Share your architectural drawings with a kitchen designer before they are finalised, or at the latest before first fix. Changes on paper cost nothing. Changes on site mean chasing pipes, moving cables and reworking plaster.

1. Involve a Kitchen Designer at the Drawing Stage
2. Plan Every Service Before First Fix
The kitchen is the most service-heavy room in the house. Water, waste, power, gas or induction supply, extraction and lighting all converge in one space, and each has to arrive in exactly the right place.
How to get it right: Agree the kitchen design first, then issue a services drawing to your builder, plumber and electrician. First fix should follow that drawing, not guesswork.

2. Plan Every Service Before First Fix
3. Set Windows, Doors and Ceiling Heights Around the Kitchen
A sill set too low will clash with the worktop. A door in the wrong place can cut through a run of units. A ceiling height that ignores the cabinetry leaves awkward gaps above tall units.
How to get it right: Set sill heights to clear the worktop and splashback, position doors to protect the main runs, and plan ceiling heights so tall units and bulkheads line up cleanly.

3. Set Windows, Doors and Ceiling Heights Around the Kitchen
4. Choose Appliances and Extraction Early
Appliances dictate cut-out sizes, power requirements and ventilation. Extraction is the element most often left too late, with ducting blocked by joists running the wrong way.
How to get it right: Select appliance models at design stage. Decide between ducted, recirculating or downdraft extraction, and plan the duct route into the structure, including joist direction.

4. Choose Appliances and Extraction Early
5. Plan the Island Before the Screed Goes Down
An island with a sink, hob or sockets needs its services to rise through the floor in precisely the right place. Once the screed is laid, moving them is disruptive and costly.
How to get it right: Fix the island position and its services at design stage. Check that underfloor heating pipes do not run beneath island fixing points, and confirm the finished floor level with your builder.

5. Plan the Island Before the Screed Goes Down
6. Keep Wall Space Clear for Tall Units
Ovens, fridges and larders at full height need uninterrupted wall space. Sockets, switches, radiators, boilers and consumer units often end up exactly where they should go.
How to get it right: Mark tall unit positions on the services drawing so every trade keeps those walls clear. Place boilers and consumer units away from prime kitchen wall space.

6. Keep Wall Space Clear for Tall Units
7. Allow for Build Tolerances
German kitchens are manufactured to precise dimensions. Walls on a new build are rarely perfectly true. That is normal, but it has to be accounted for.
How to get it right: Carry out a final site survey once plastering and screeding are complete. The kitchen is then built to the room as it actually is, not as it appears on the drawing.

7. Allow for Build Tolerances
8. Follow the Right Sequence on Site
Order too early and the kitchen may not suit the finished room. Order too late and completion waits while the kitchen is manufactured.
How to get it right: Work in this order: design and specification, services drawing, first fix, plastering and screed, final survey, order and manufacture, then installation and worktop templating. Place the order well ahead of your completion date so manufacturing sits within the build programme.

8. Follow the Right Sequence on Site
9. Set the Kitchen Budget at the Start
On many self-builds, the kitchen budget becomes whatever is left at the end. That usually means compromising on the room you will use most.
How to get it right: Agree a realistic kitchen figure at the outset and protect it. A well-designed kitchen is used every day and adds lasting value to the home.

9. Set the Kitchen Budget at the Start
10. Work With a Specialist Who Knows Self-Builds
A kitchen designer with self-build experience will spot problems in your drawings long before they reach site.
How to get it right: Choose a designer who works from architectural drawings, provides clear services layouts for your trades, and surveys the finished room before anything is manufactured. At Haus of Design, we have supported hundreds of self-builds and small luxury developments since 2008.
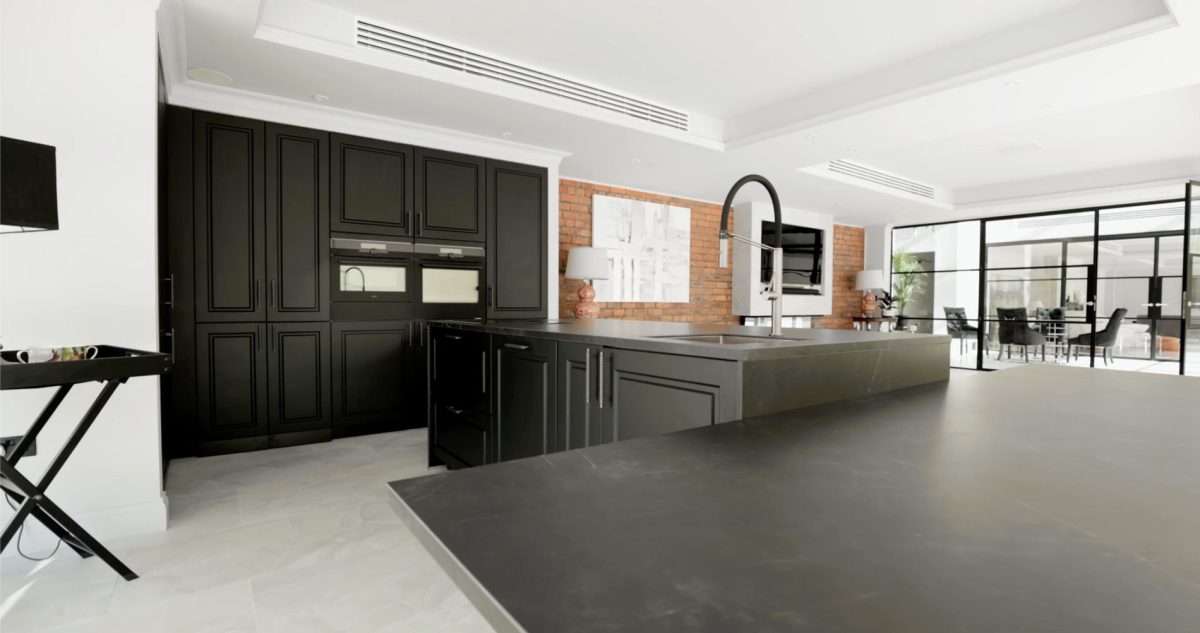
10. Work With a Specialist Who Knows Self-Builds
Final Thoughts: Planning a Kitchen for Your Self-Build
The best self-build kitchens are decided on paper, long before the first cabinet arrives. By involving a designer early, planning services before first fix and following the right sequence on site, you can avoid costly changes and create a kitchen that works from day one. As a Schüller partner in Stockton-on-Tees, we would be glad to review your drawings. Book a design consultation.